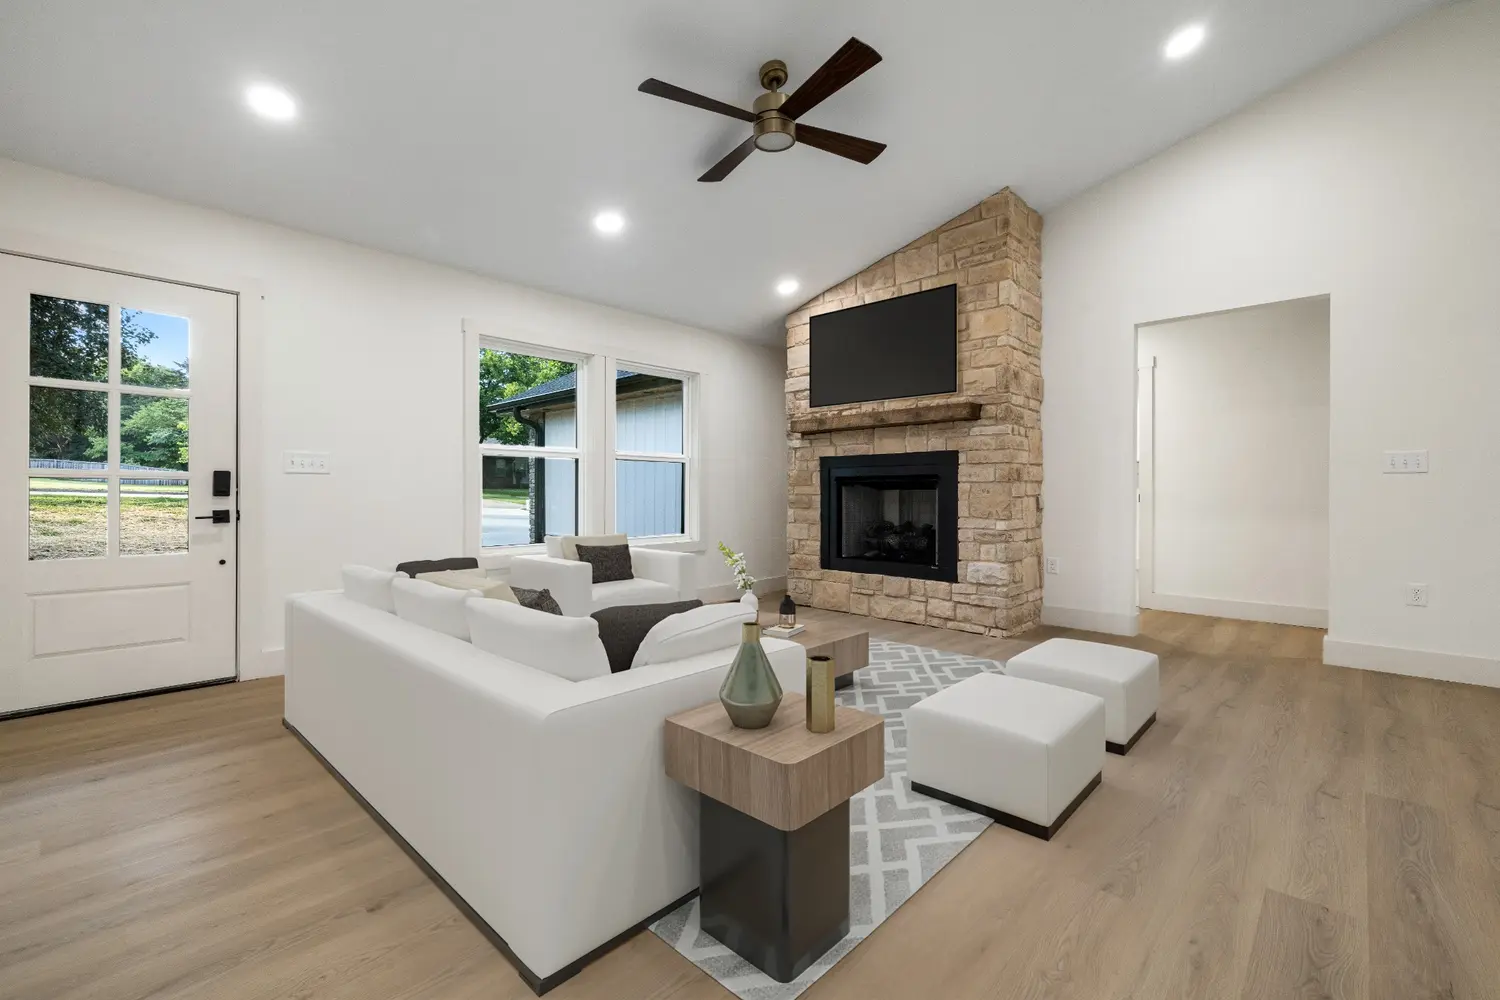
Home Floor Plans / Harrison, Arkansas
New Home
Floor Plans.
Compare Wright Homes floor plans for your new home. Our Harrison, Arkansas team can help you explore layouts, selections, and pricing.
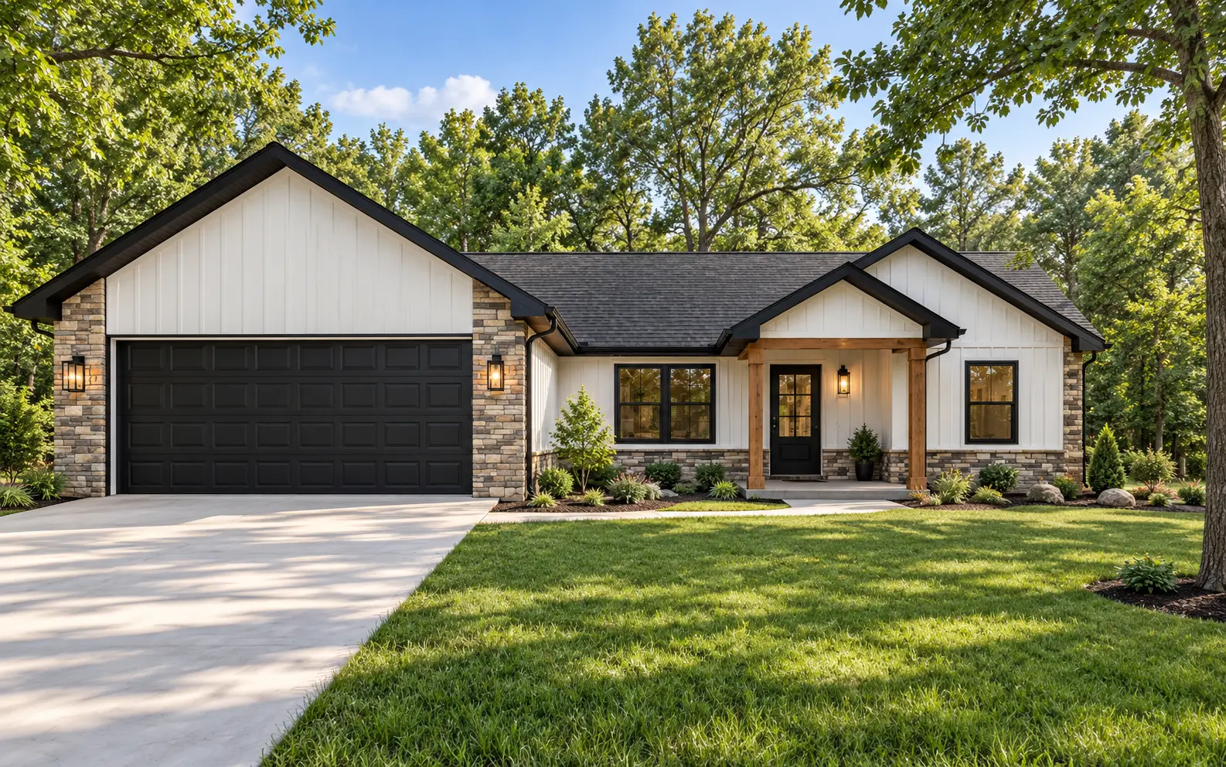
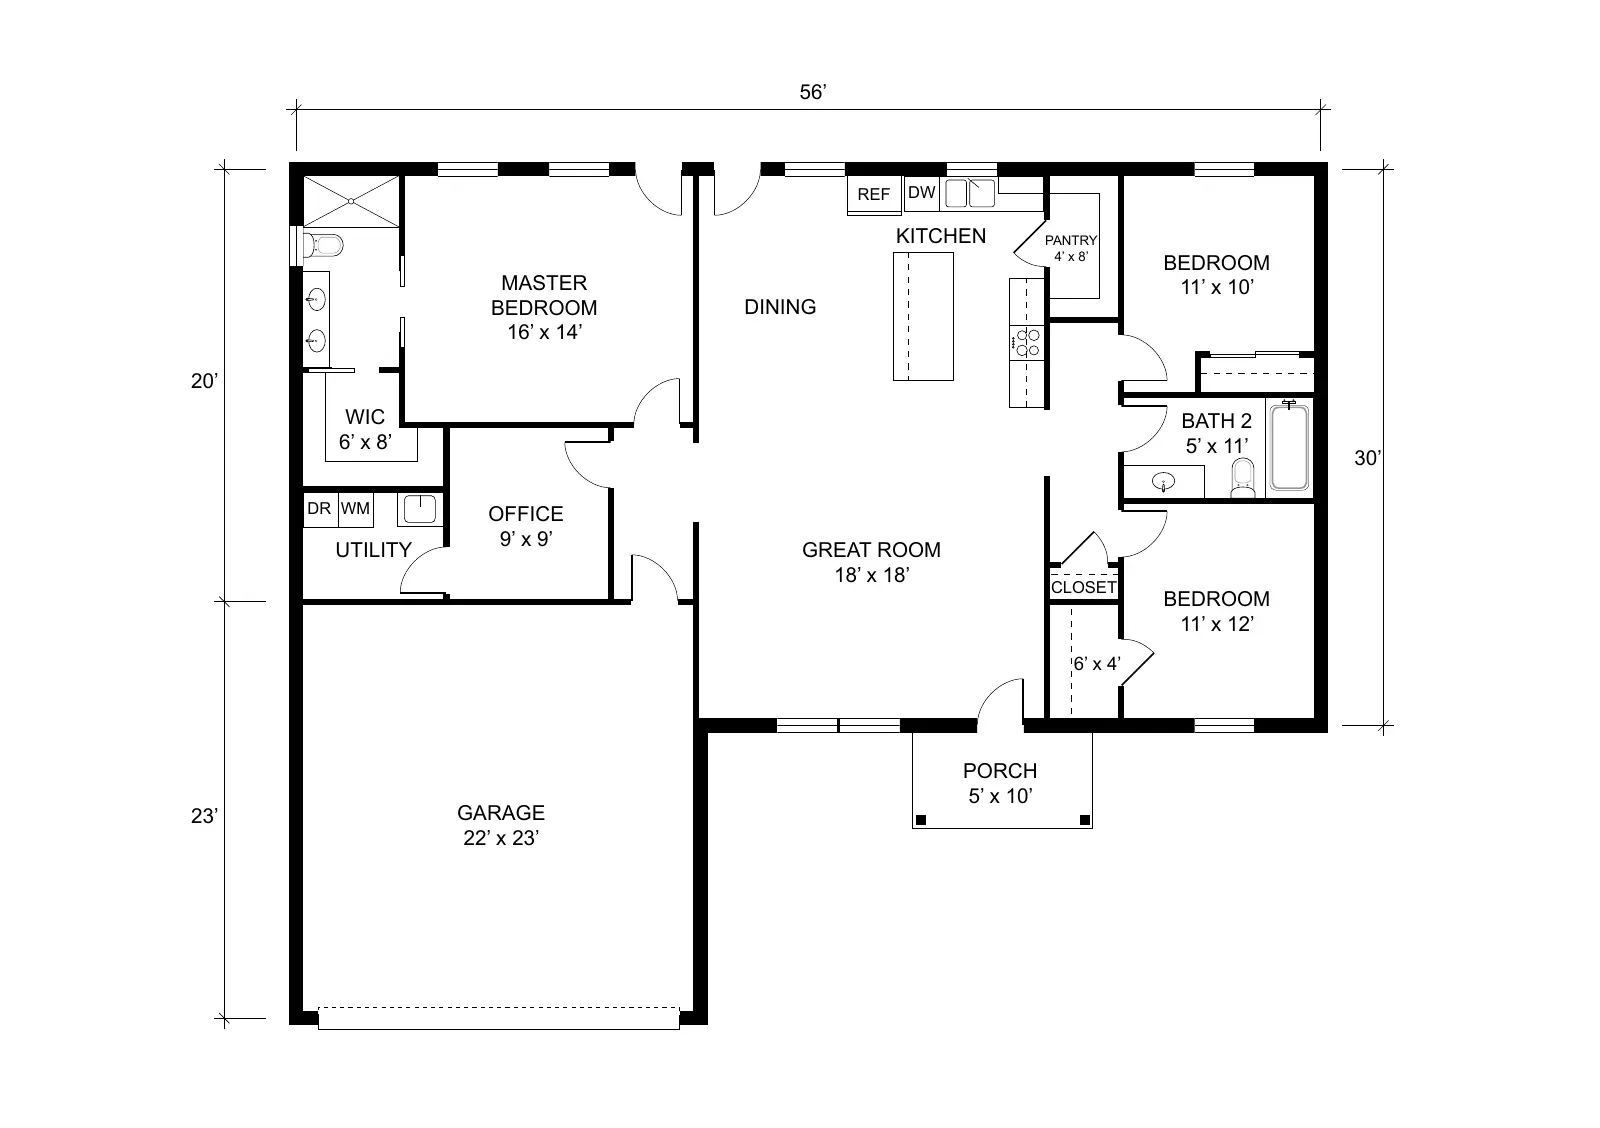
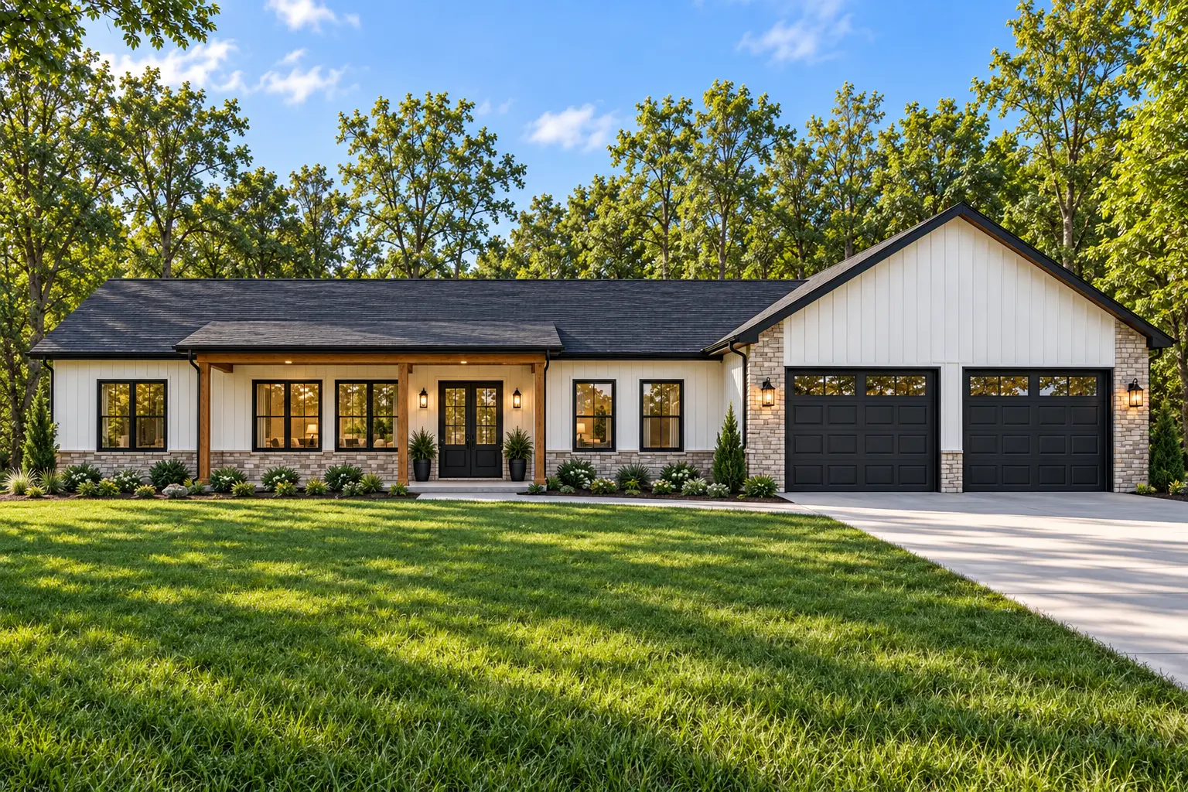
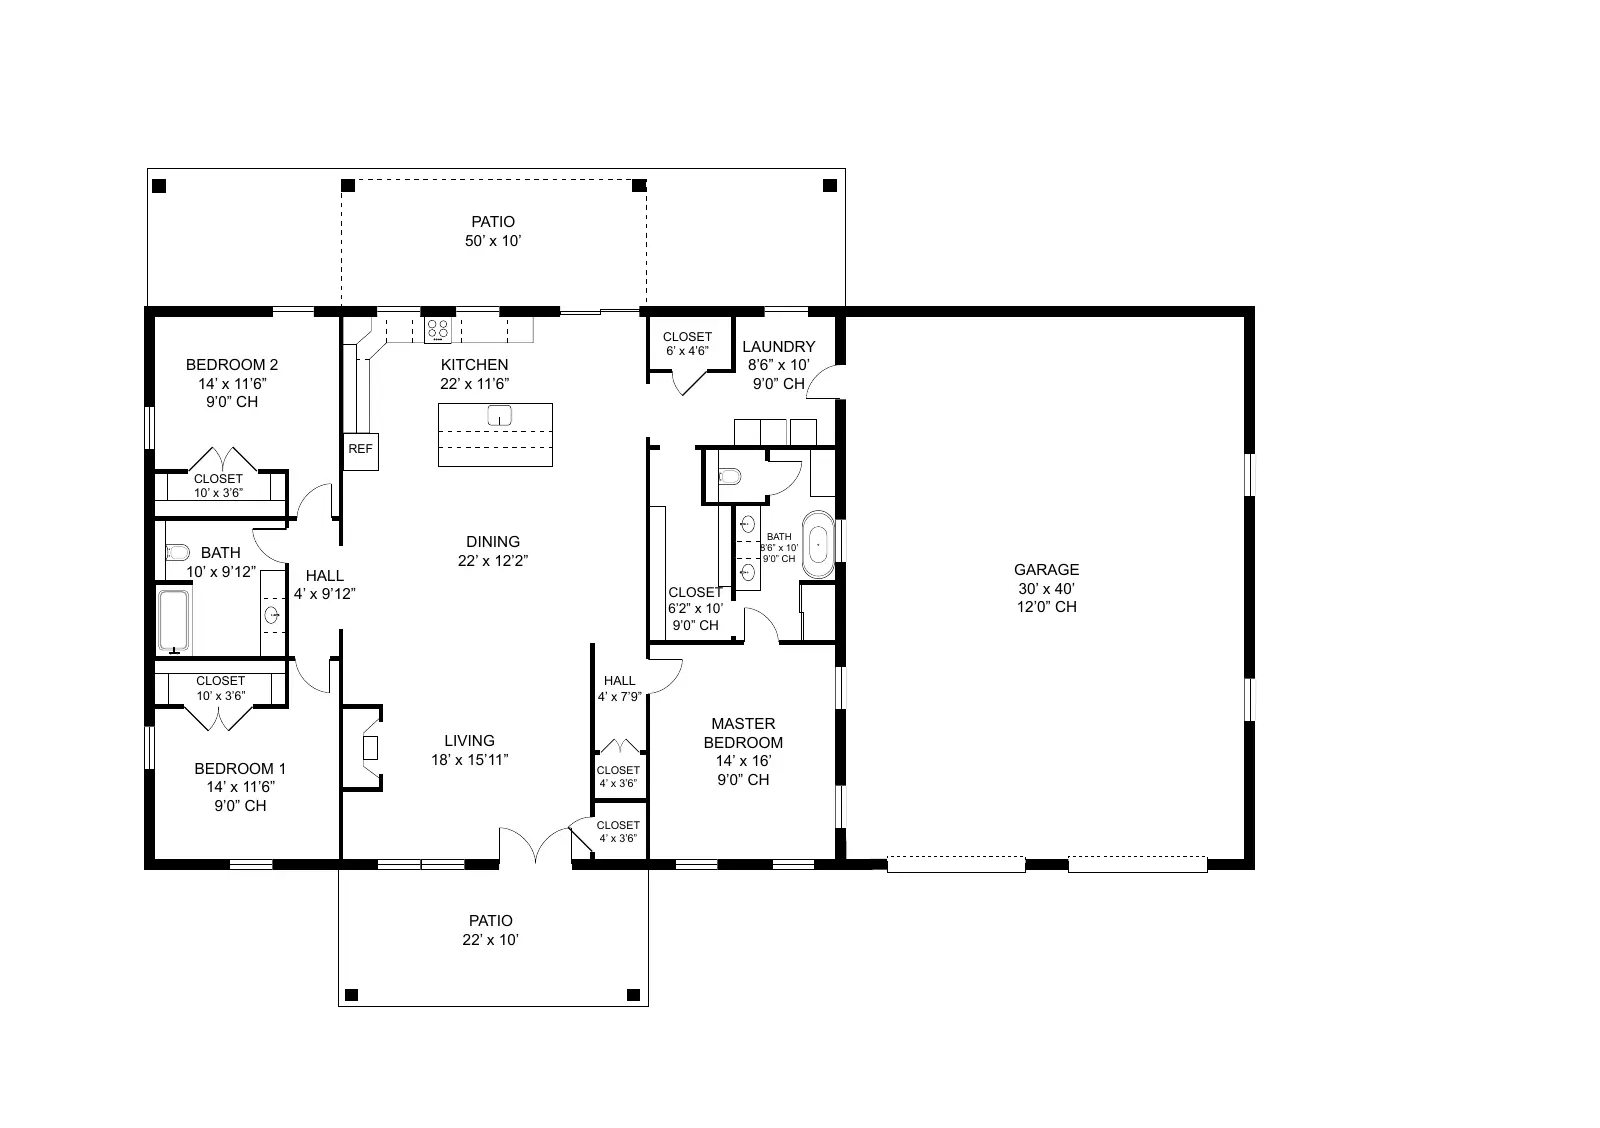
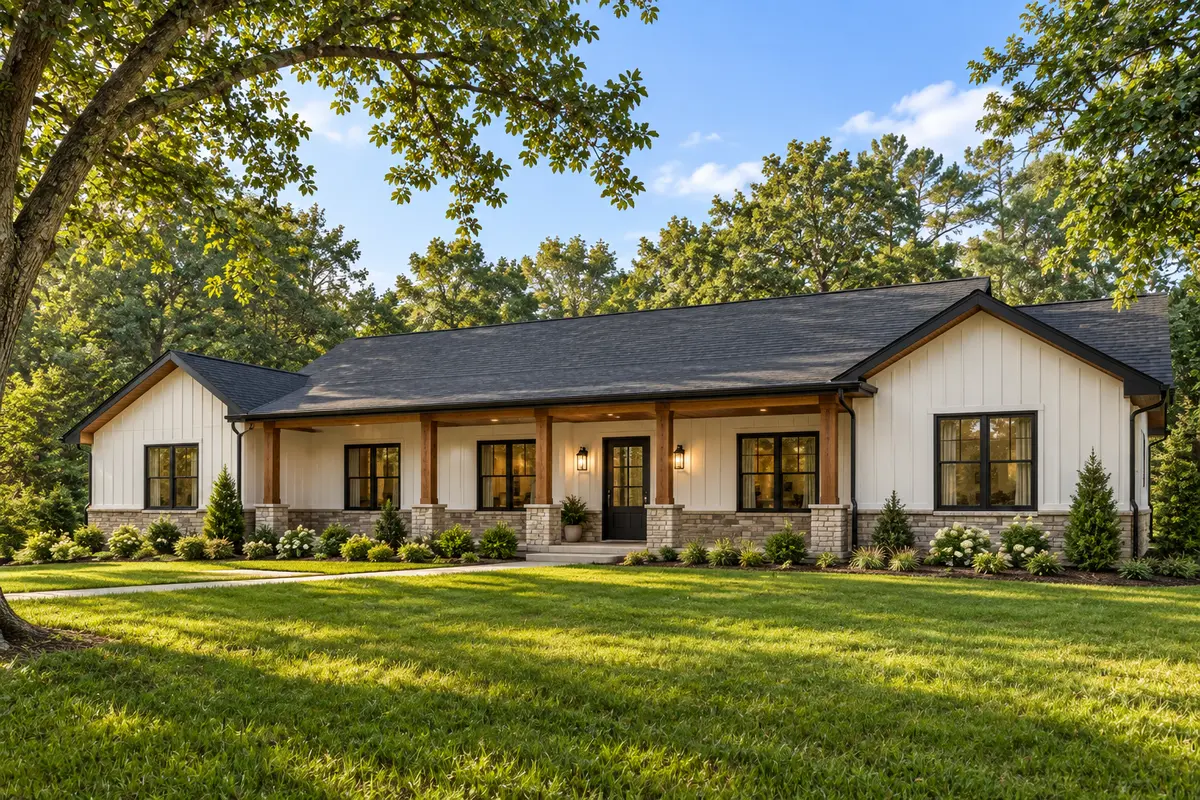
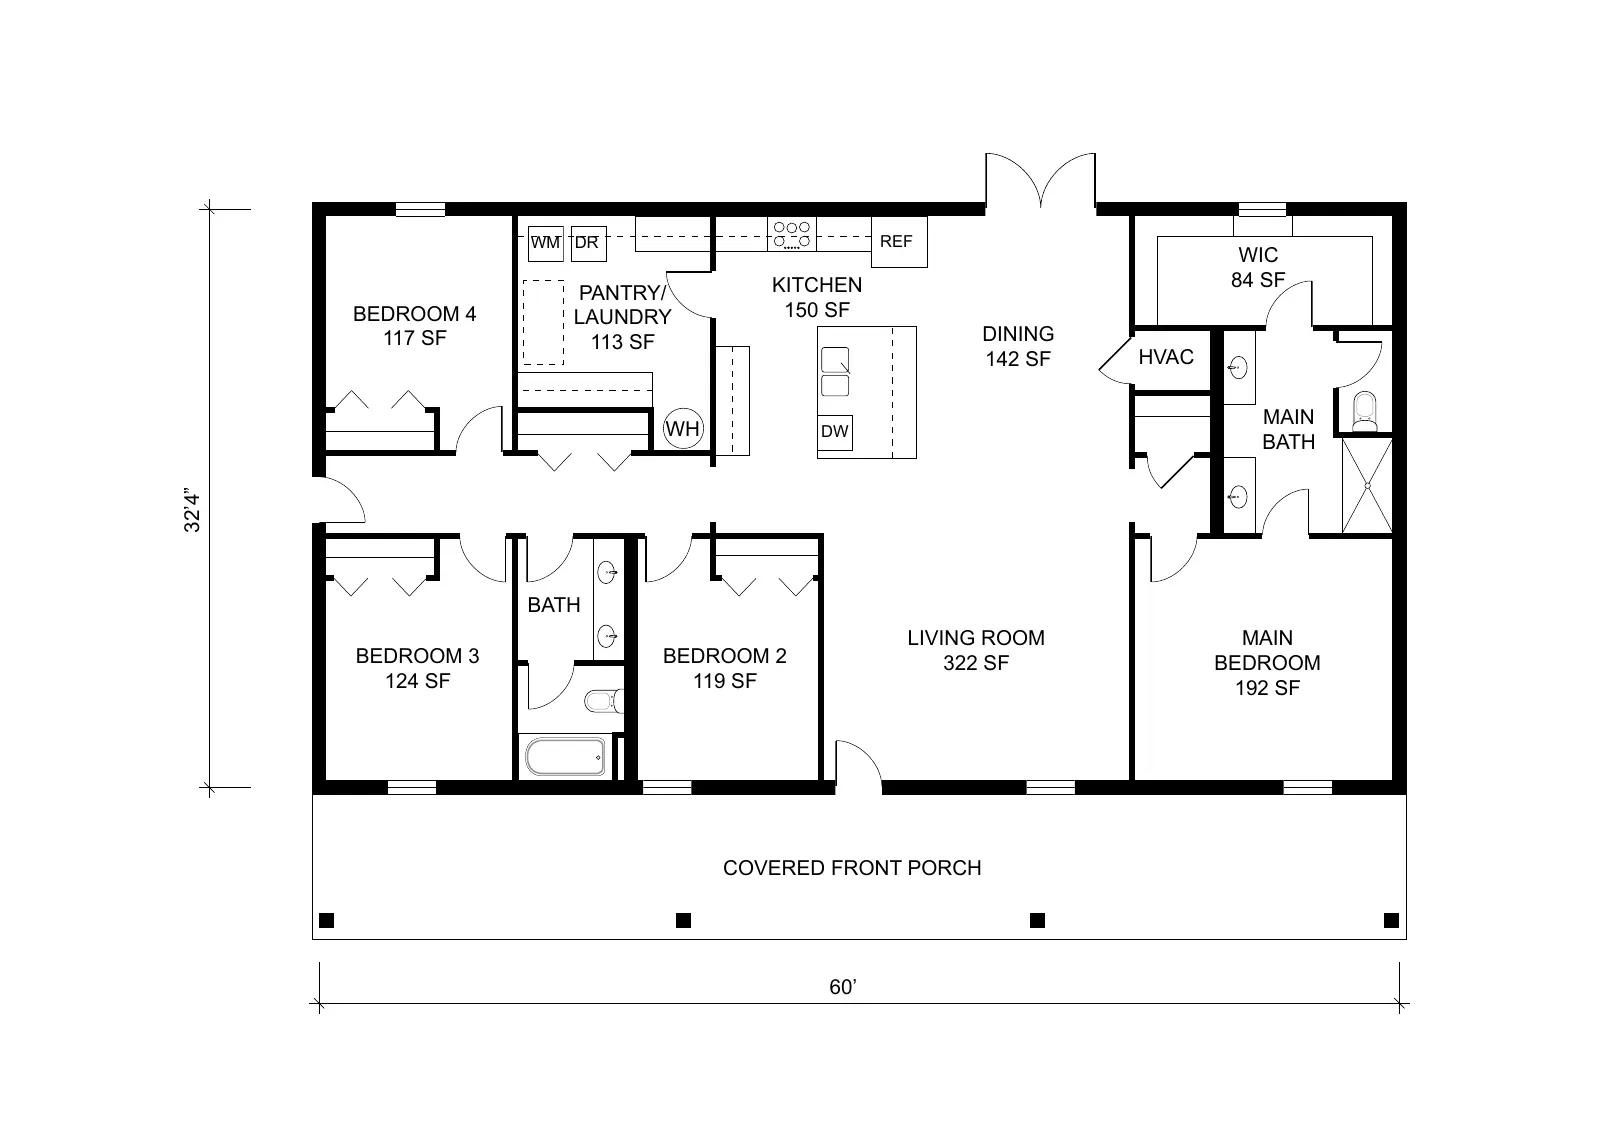
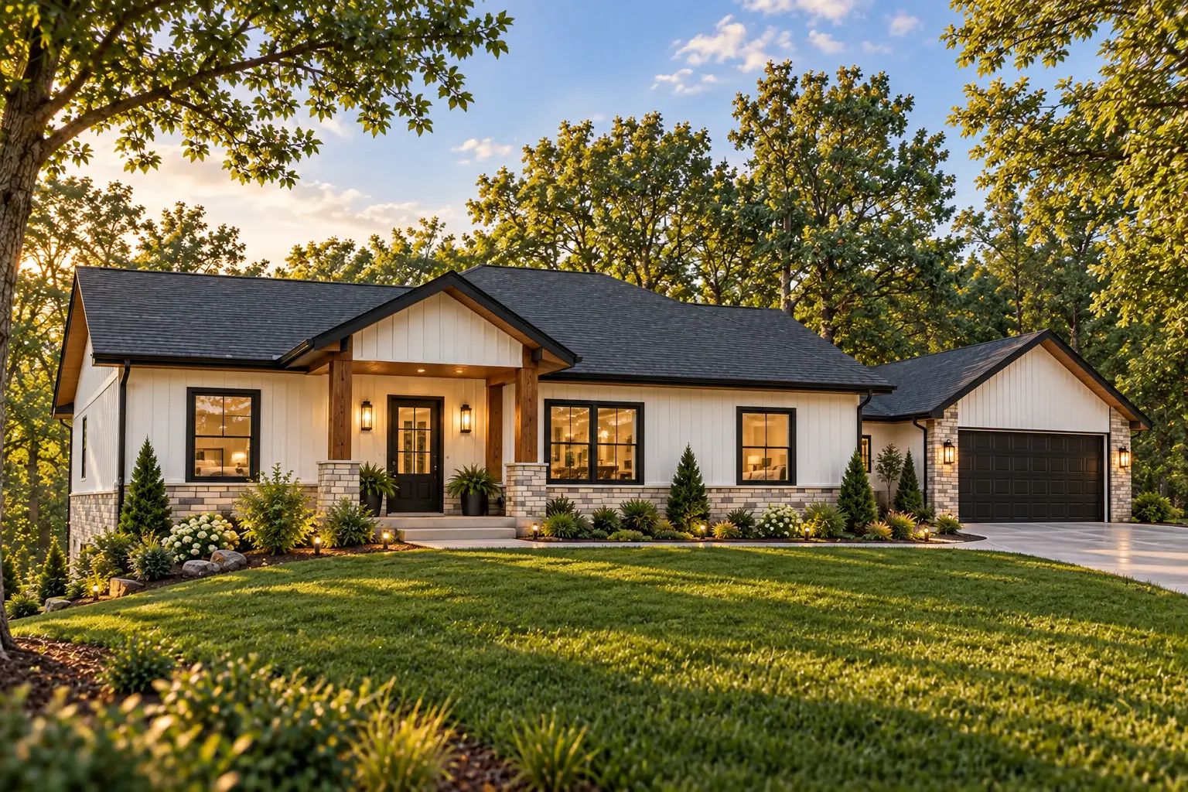
At a Glance
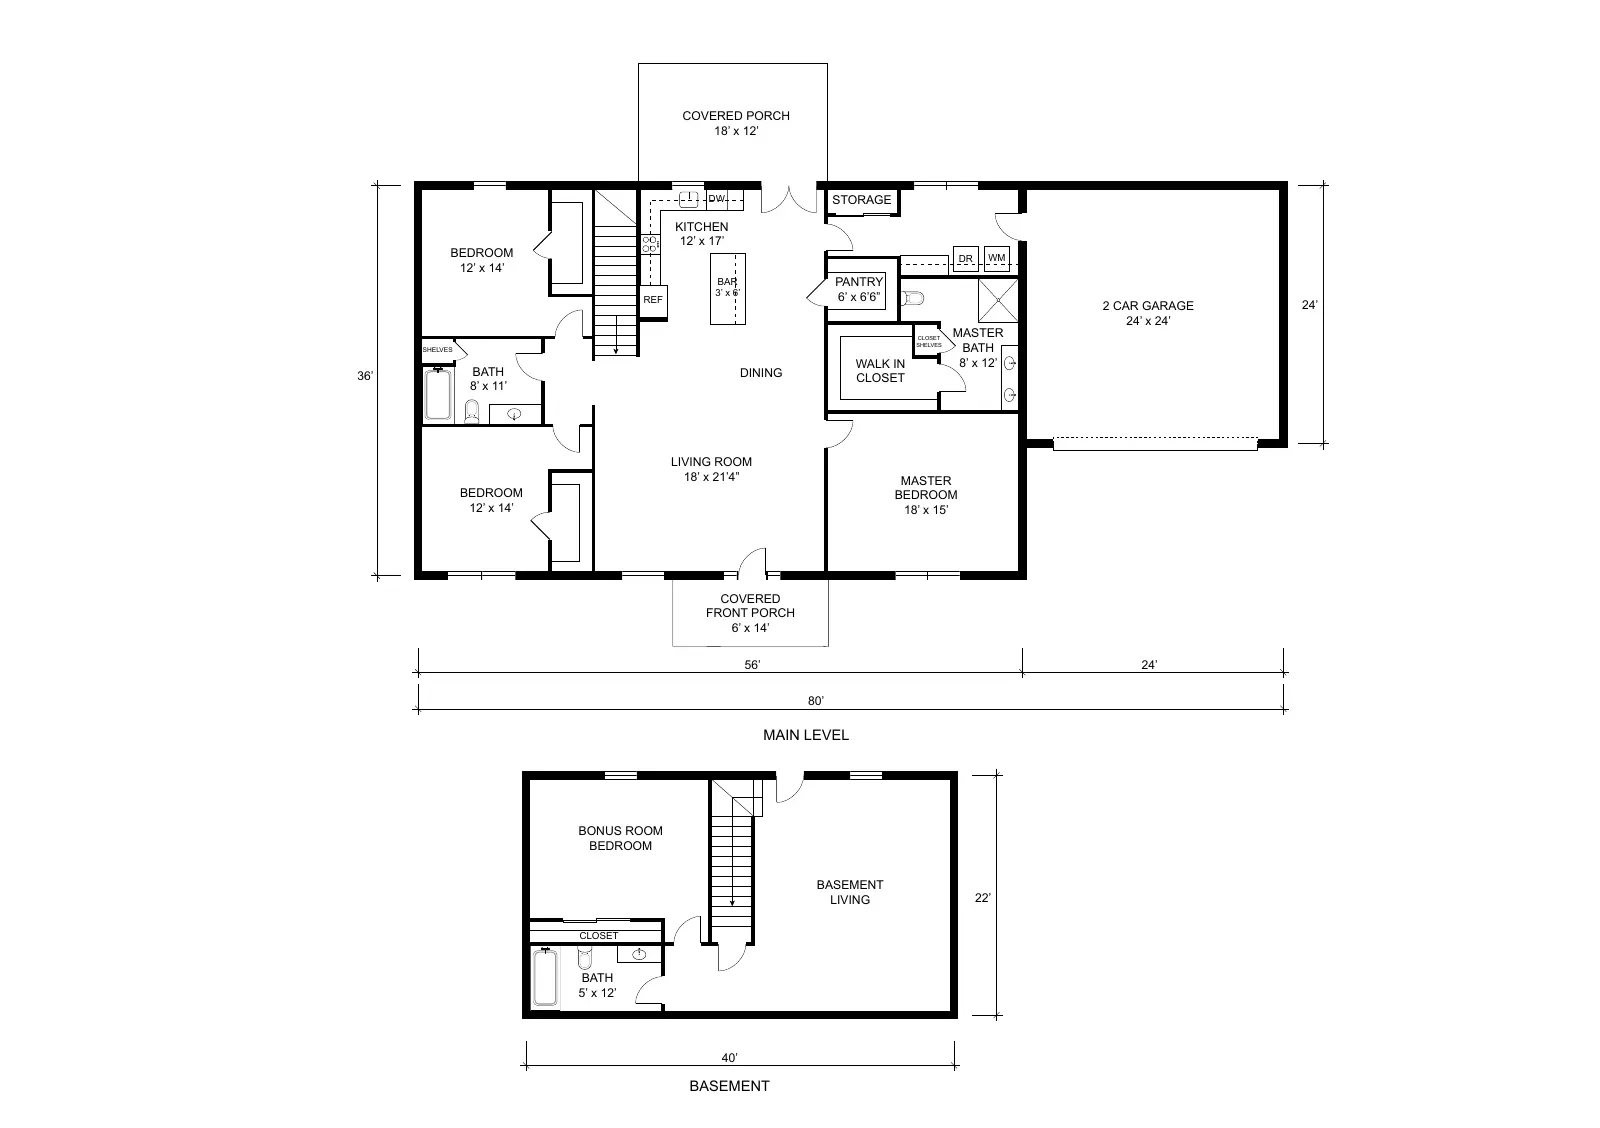
Compare the Plans
| Plan | The Willow | The Weston | The Wayland | The Woodridge |
|---|---|---|---|---|
| Bedrooms | 3 | 3 | 4 | 4 |
| Bathrooms | 2 | 2 | 2 | 3 |
| Garage | 22′ × 23′ | 30′ × 40′ | Not shown | 2-car |
| Layout | Single level | Single level | Single level | Main + basement |
Your Next Chapter
A place to call
your own.
Let’s talk about the home you have in mind and find the right place to start.