Wright Homes Signature Builds
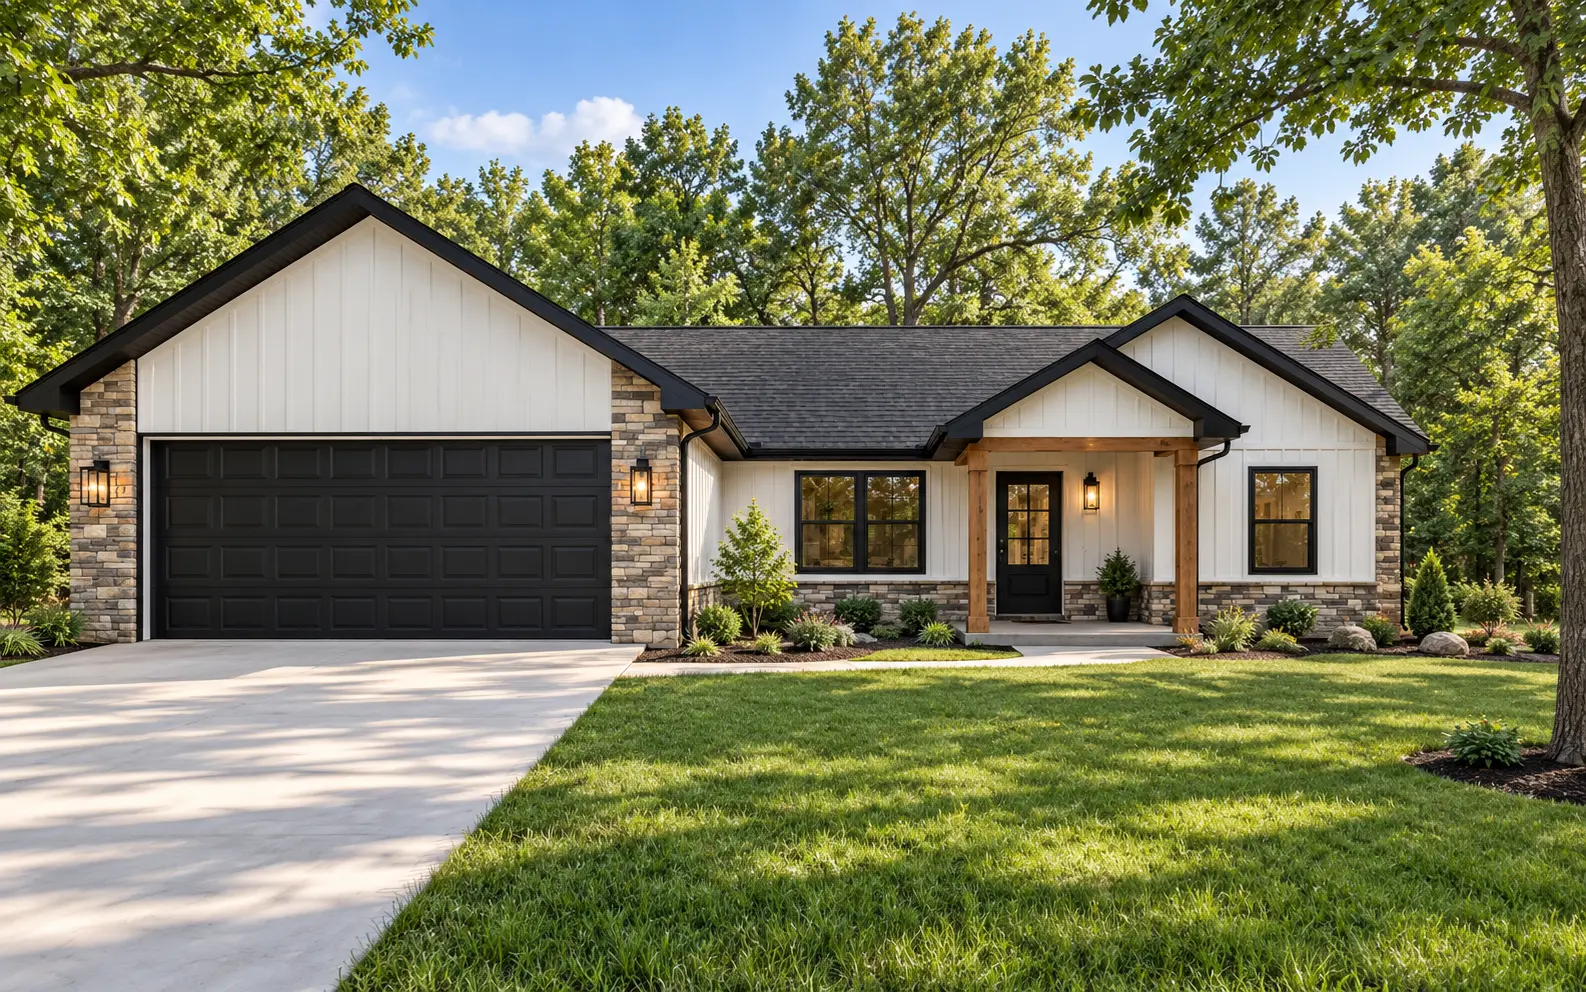
The Willow
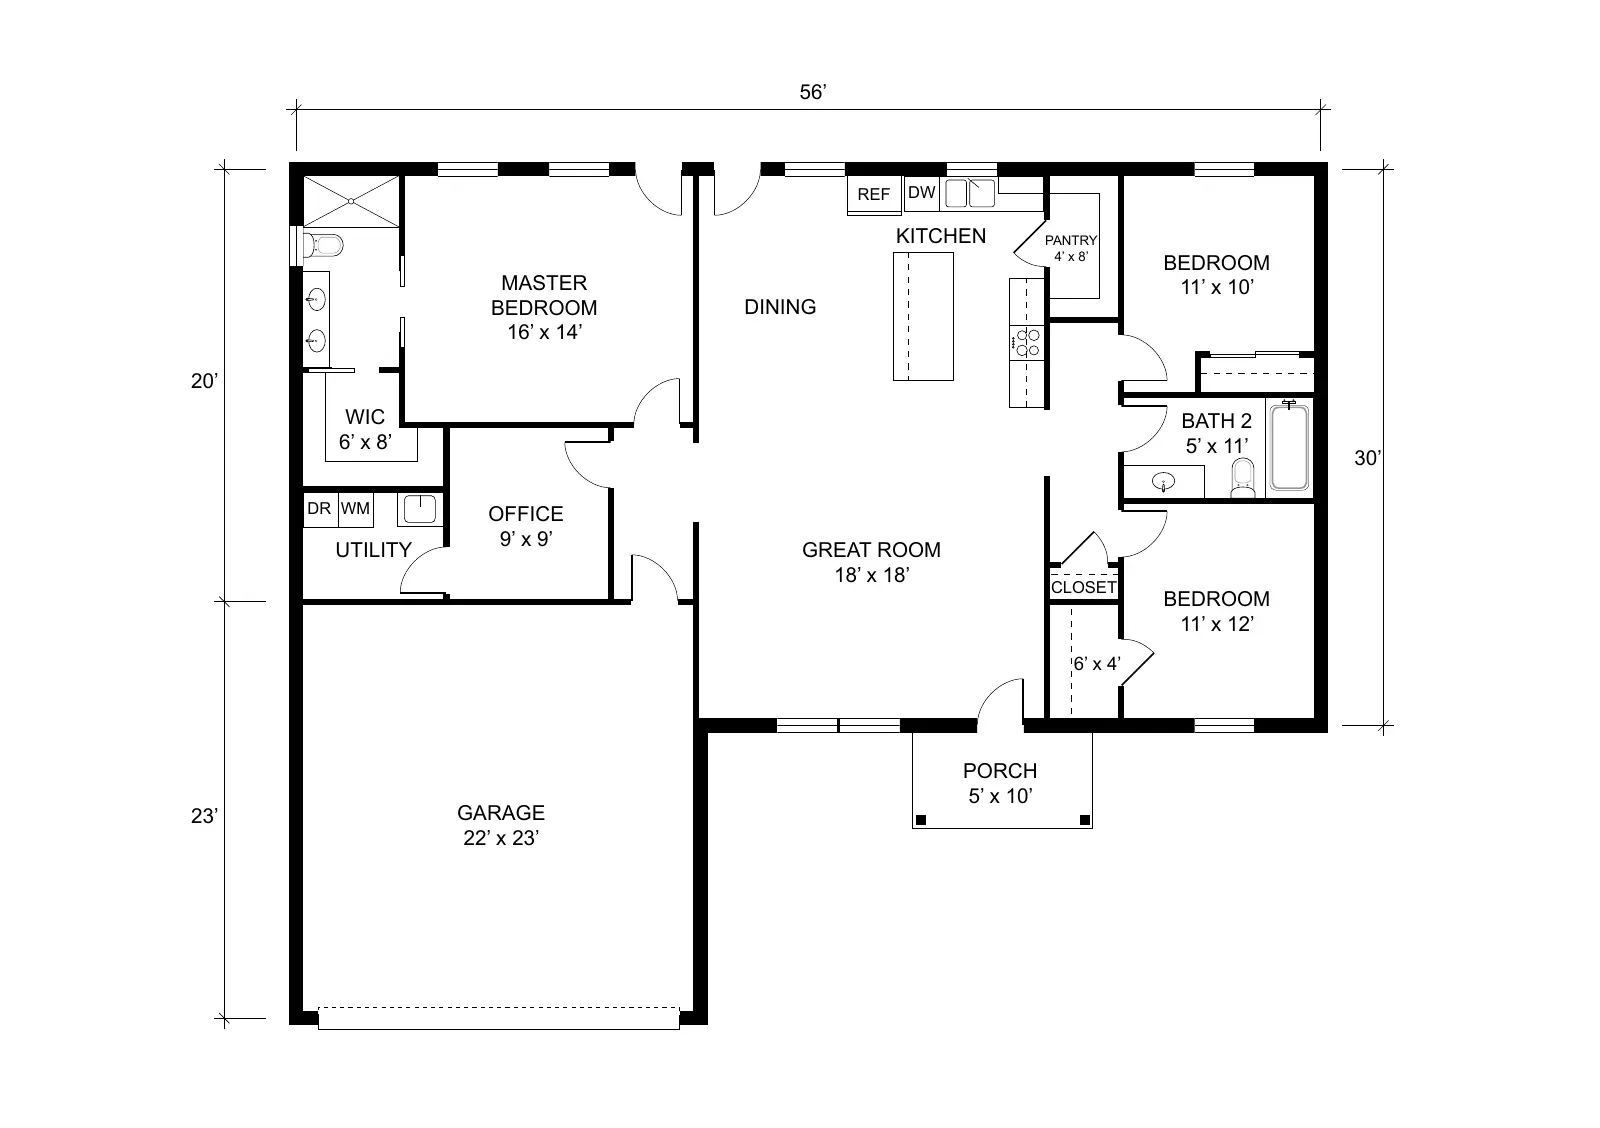
Three bedrooms, a dedicated office, and an attached garage.
3
2
22′ × 23′
Single level
Details are based on the supplied concept drawing and should be confirmed before construction.
Plan Overview
Find Your
Starting Point.
A single-level layout with three bedrooms, a separate office, an open great room, dining area, kitchen pantry, utility room, and a 22′ × 23′ attached garage. The primary bedroom sits apart from the two secondary bedrooms.
Plan names, final dimensions, square footage, specifications, pricing, and available selections are confirmed directly with Wright Homes.
From the Drawing
Plan Highlights
These spaces are shown on the supplied floor plan. Ask Wright Homes about final specifications and upgrade options.
- Three bedrooms
- Dedicated office
- Open great room and dining area
- Kitchen pantry
- Utility room
- Attached garage
- Front porch
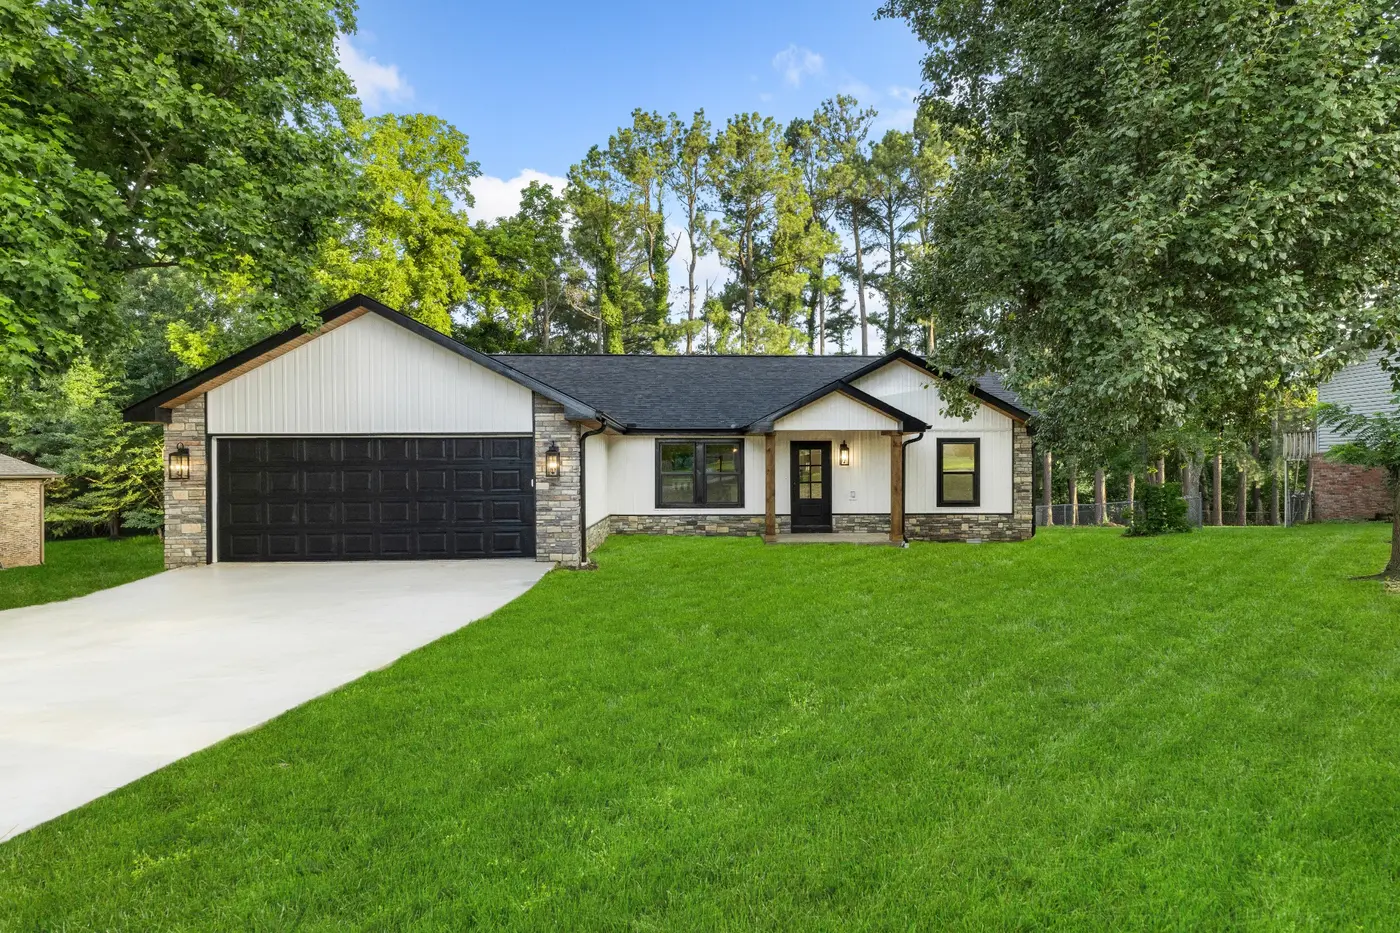
Ready to Build
The Willow?
Tell us what you like about this layout. Wright Homes can discuss homesites, pricing, selections, and timing with you.
Inquire About This Plan