The Woodridge
Main-level living with a basement bonus room.
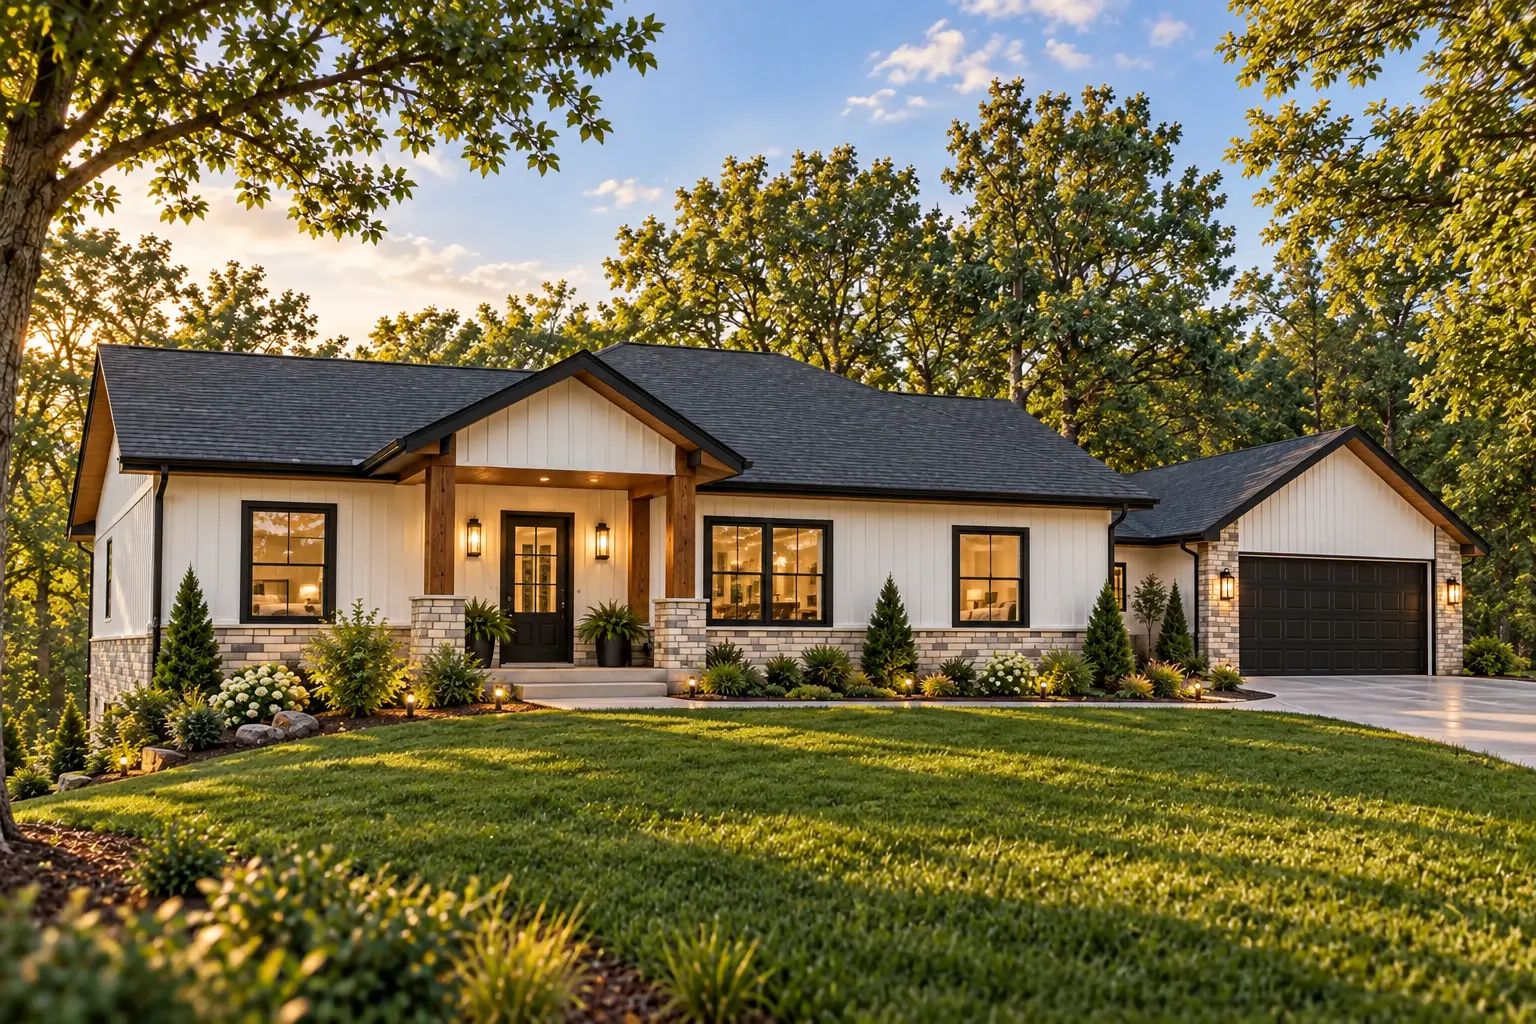
Details are based on the supplied concept drawing and should be confirmed before construction.
Find Your
Starting Point.
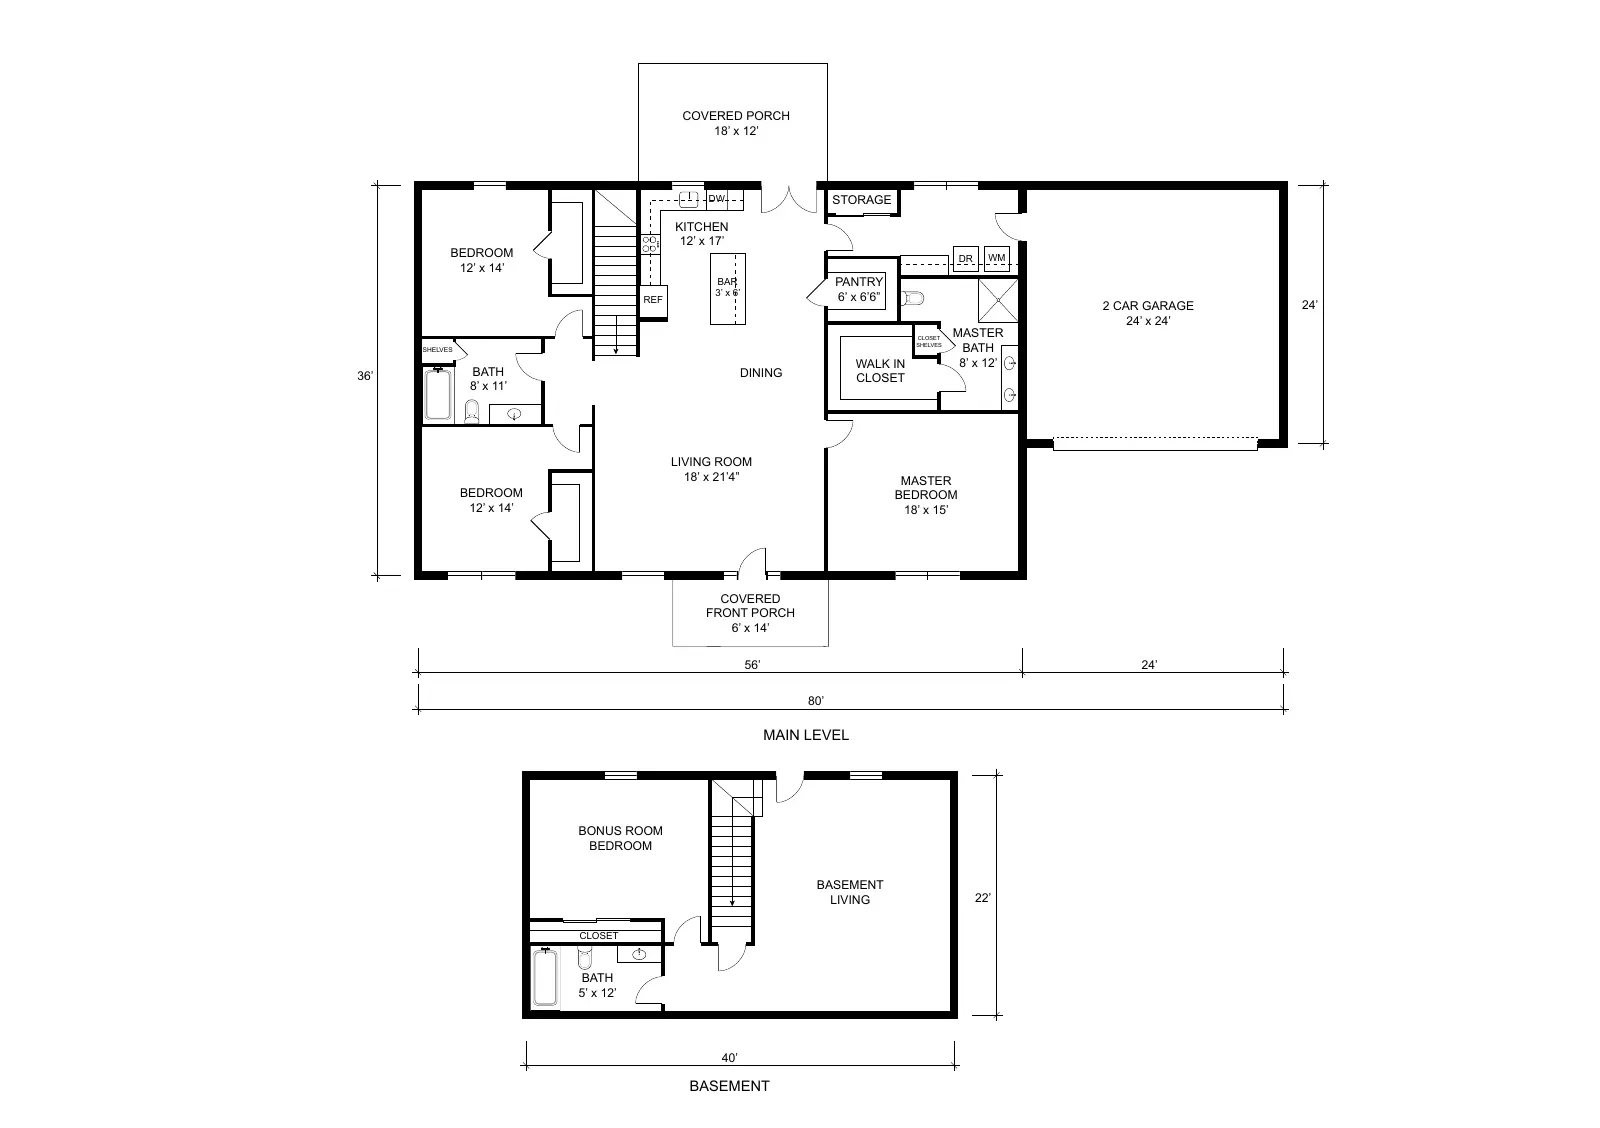
The main level shows three bedrooms, two bathrooms, a kitchen with pantry and dining area, a large living room, covered front and rear porches, and a 24′ × 24′ two-car garage. The basement drawing includes a bonus room labeled as a bedroom, another bathroom, and a living area.
Plan names, final dimensions, square footage, specifications, pricing, and available selections are confirmed directly with Wright Homes.
Plan Highlights
These spaces are shown on the supplied floor plan. Ask Wright Homes about final specifications and upgrade options.
- Three main-level bedrooms
- Basement bonus room labeled bedroom
- Basement living area and bathroom
- Kitchen pantry
- Covered front and rear porches
- 24′ × 24′ two-car garage
Ready to Build
The Woodridge?
Tell us what you like about this layout. Wright Homes can discuss homesites, pricing, selections, and timing with you.
Inquire About This Plan